Airport Expo Center
SIGMA undertook the architectural, structural, mechanical and electrical, and infrastructure designs of the project, from concept through to construction documents.


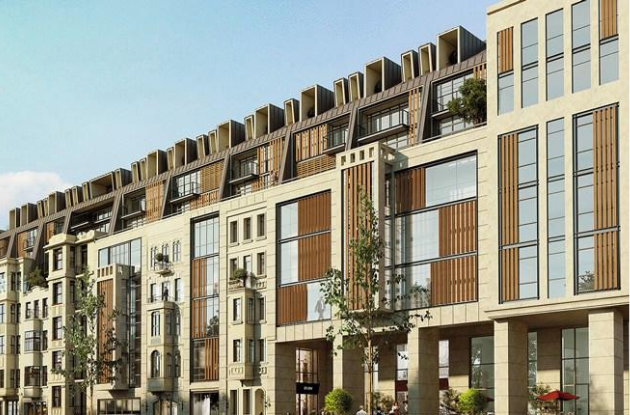
The project is an exhibition center comprising an 18,000 m² exhibition area, cafes, meeting and conference halls and service areas. The building was designed to host wedding ceremonies as well as exhibitions. The long-span exhibition hall is covered with a steel space-frame roof, and the facade and interiors were designed in a neoclassical style. The project consists of two phases, and work on the construction documents for the first phase is ongoing.

LOCATION
Tashkent
EMPLOYER
Atlas Group
YEAR
2021
SERVICES
Architecture, Structural Design, Municipal Infrastructure and Highway Engineering, Electrical Engineering, Mechanical Engineering
SECTORS
Public Buildings

The project consists of an exhibition center featuring an 18,000-square-meter exhibition area, cafés, meeting and conference halls, and service areas. In addition to trade fairs, it has been designed to host wedding ceremonies as well. The project comprises two phases, and design work for the first phase is ongoing.


We Use Cookies
We use cookies that are necessary for the website to work and, only with your consent, analytics cookies (Google Analytics) to measure visits. Details: Cookie Policy.
Necessary cookies
Required for the website to work (language preference, form security, your cookie choice); cannot be switched off.
Always on