Boydak Bepaş Logistics Warehouse and Administrative Offices
Located in Tuzla, Istanbul, the Boydak Bepaş Logistics Facility Project was completed in 2006. SIGMA provided the structural design services for this project.
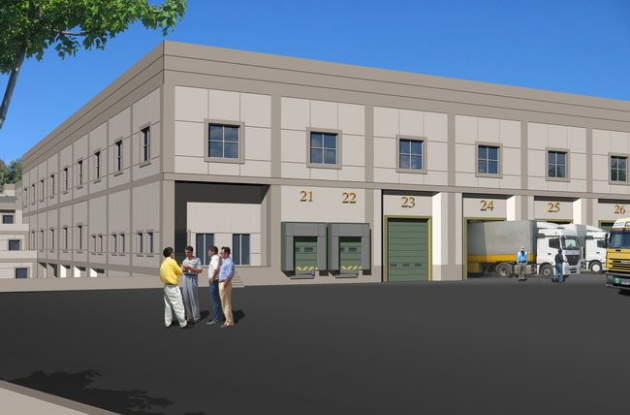
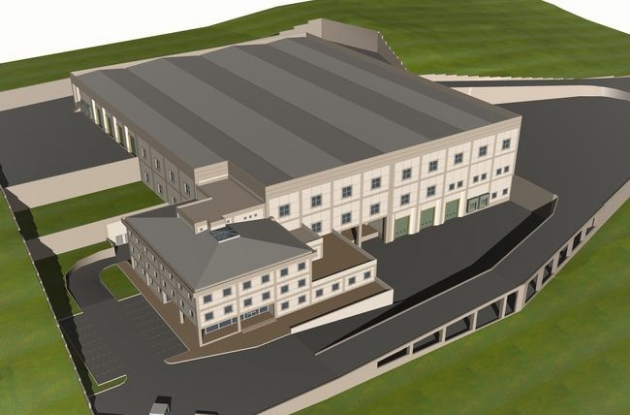
Located on a 24,100 m² plot in Akfırat, Tuzla, this facility was designed for the logistics warehousing and management offices of the group companies. Each floor is approximately 8,000 m² with a height of 6.5 m, and independent loading and unloading is possible on all three warehouse floors, including the basement. Vertical circulation between the floors is also provided by four freight elevators. The facility's administration building, whose structural design is also by SIGMA, has three floors totaling 2,400 m².

LOCATION
Istanbul
EMPLOYER
Boydak Holding
YEAR
2006
SERVICES
Structural Design
SECTORS
Logistics
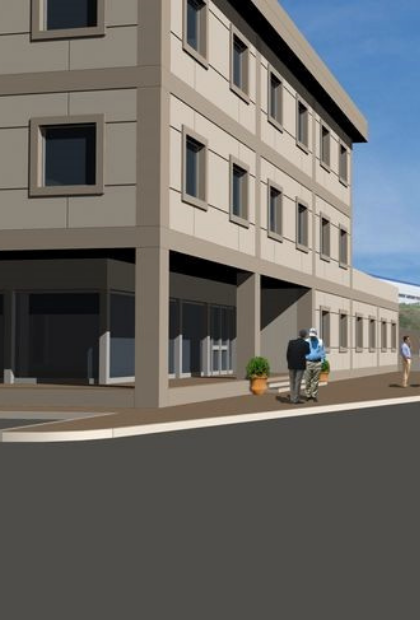
Each floor's gross area is almost 8000 sqm and is 6.5 meters in height. 4 freight elevators provide vertical transportation in the warehouse.
The administrative building of the facility has a total area of 2.400 sqm. SIGMA delivered the structural design of the administrative building too.




Associated Services
We Use Cookies
We use cookies that are necessary for the website to work and, only with your consent, analytics cookies (Google Analytics) to measure visits. Details: Cookie Policy.
Necessary cookies
Required for the website to work (language preference, form security, your cookie choice); cannot be switched off.
Always on