Boyner Logistics Base
The Boyner Logistics Base Project, whose structural design SIGMA undertook, is located in Gebze.
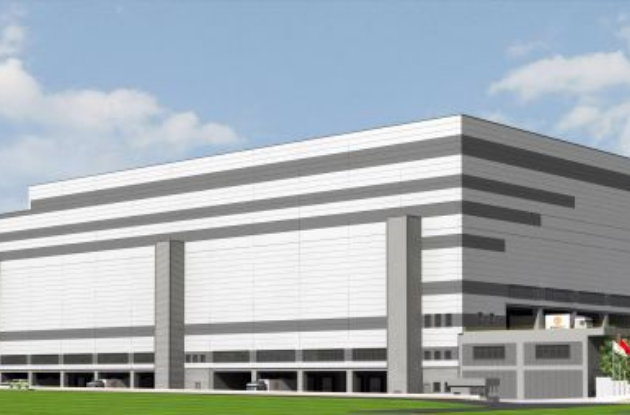
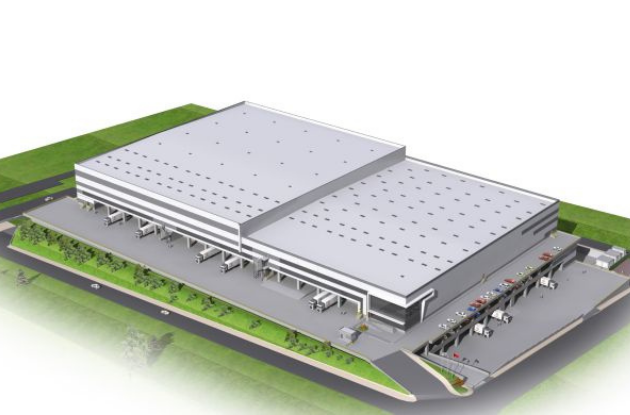
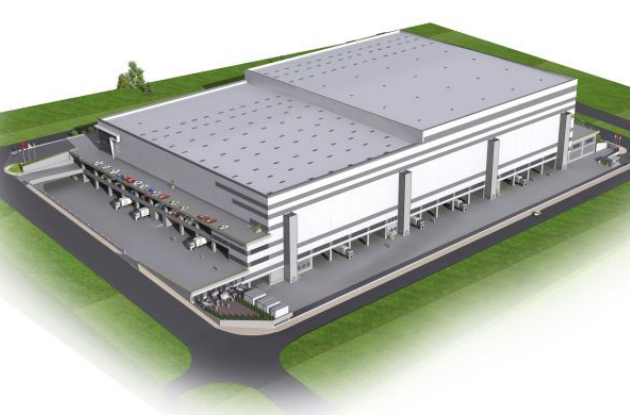
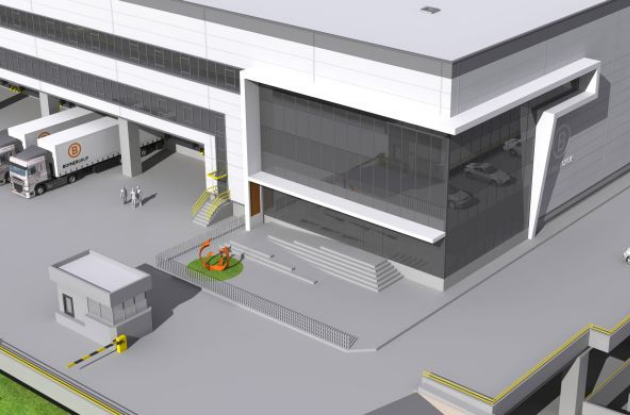
SIGMA prepared the structural design of this A+ logistics facility, located on a 51,000 m² site in Gebze Güzeller OIZ and complying with all international standards. Across three floors, the facility is served by 31–56 doors per floor, comprising 30–37 loading docks and 1–2 forklift doors; on all three floors, the office and handling areas are on the mezzanine. With a total enclosed area of 110,000 m² including technical and mechanical areas, the building was designed as a column-beam load-bearing system with a steel truss/purlin roof, for a floor load of 5 t/m².

LOCATION
Kocaeli
EMPLOYER
Atabey Logistics
YEAR
2016
SERVICES
Structural Design
SECTORS
Logistics
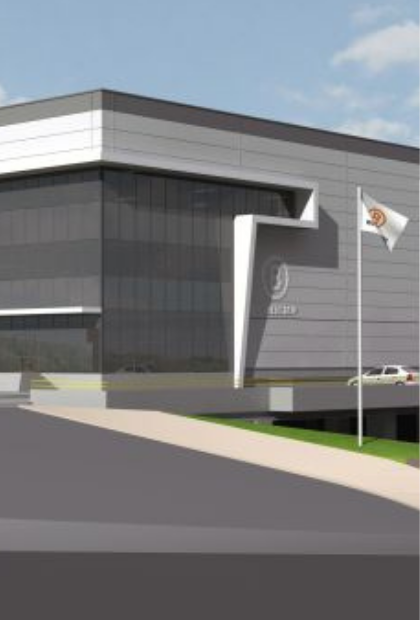
This facility has three floors. The offices and handling areas are located on the mezzanine floors created on each floor. Its total building area is almost 110.000 sqm including technical and mechanical areas and rooms. The primary load-bearing structure comprises reinforced concrete columns and beams to carry the live floor load of 5 tons/m². The building has a steel roof truss.




Associated Services
We Use Cookies
We use cookies that are necessary for the website to work and, only with your consent, analytics cookies (Google Analytics) to measure visits. Details: Cookie Policy.
Necessary cookies
Required for the website to work (language preference, form security, your cookie choice); cannot be switched off.
Always on