Skip to content

Çağrı Gıda Logistics Warehouse and Administrative Offices

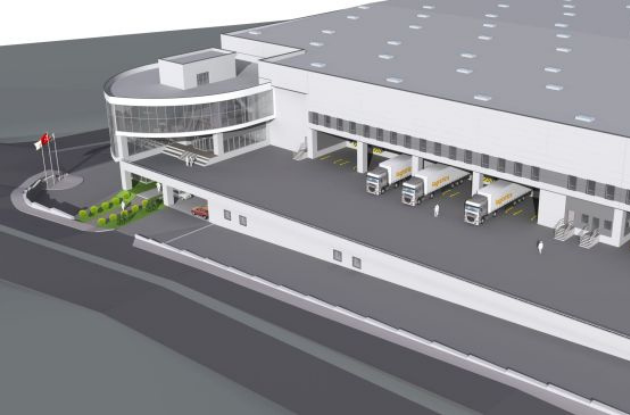
Çağrı Gıda Logistics Warehouse and Administrative Offices, whose structural design SIGMA undertook, was completed in 2016.
Çağrı Gıda Logistics Warehouse and Administrative Offices
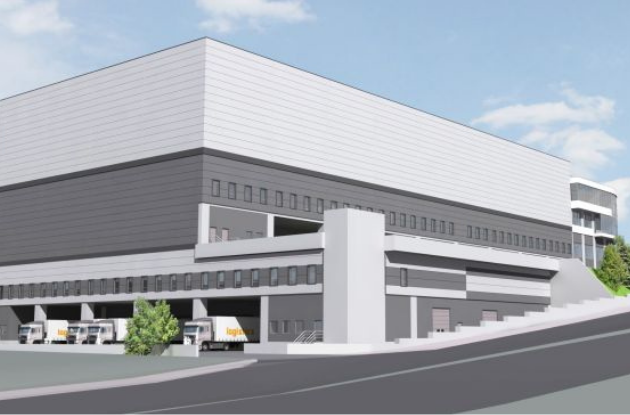
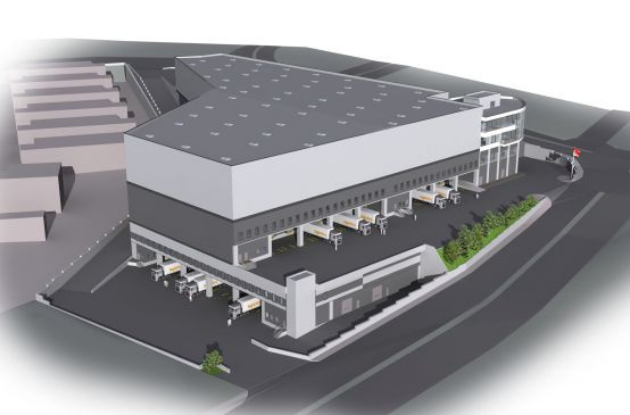
Çağrı Gıda Logistics Warehouse and Administrative Offices, for which SIGMA provided structural design services, is located on a 27,400 m² site in Akfırat, Tuzla. The facility was designed as an A+ logistics facility complying with all international standards. The 12,400 m² ground floor is served by a total of 20 doors: 18 loading docks + 2 forklift doors. Its height is approximately 14 m. Basement level 1 covers 15,600 m² and is served by a total of 15 doors: 14 loading docks + 1 forklift door. Its height is 11.5 m. Basement level 2 covers 17,000 m² and is served by a total of 11 doors: 10 loading docks + 1 forklift door.
LOCATION
Istanbul
EMPLOYER
Çağrı Market
YEAR
2016
SERVICES
Structural Design
SECTORS
Logistics
Çağrı Gıda Logistics Warehouse and Administrative Offices

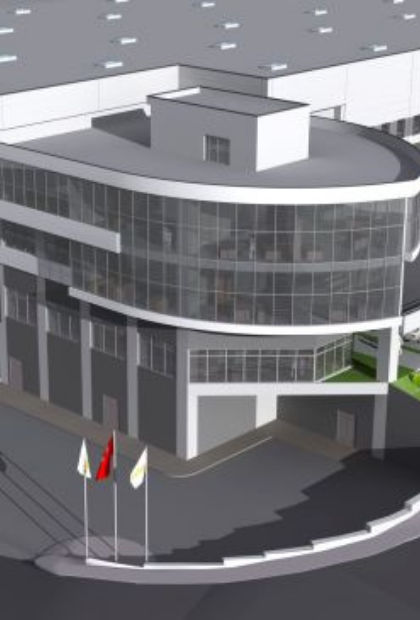
The facility's ground floor area is almost 12.400 sqm and receives service with a total of 20 doors that 18 doors opening to the loading & unloading bay and 2  doors dedicated to forklifts. Its height is about 14 meters. The first basement floor is 15.600 sqm and receives service with a total of 15 doors that 14 doors opening to the loading & unloading bay and 1 door dedicated for forklifts. Its height is 11.5 meters. The second basement floor is 17.000 sqm and receives service with a total of 11 doors that 10 doors opening to the loading & unloading bay and 1 door dedicated for forklifts. Its height is 10 meters. The offices and handling areas are located on the mezzanines on all three floors. The facility has a 2.500 sqm management offices area. With the technical and mechanical areas, the facility has a total of 54.000 sqm gross built-up area. The primary load-bearing structure comprises reinforced concrete columns and beams to carry the live floor load of 5 tons/m². The building has a steel roof truss.
You can also take a look at these projects.

All Projects
OMM - Odunpazarı Modern Museum
OMM - Odunpazarı Modern Museum Structural Design 2017
Glade Akyaka Villa
Glade Akyaka Villa Structural Design 2025
Tarlabaşı 360
Tarlabaşı 360 Structural Design 2020
Liberty Fabay Hotel
Liberty Fabay Hotel Structural Design 2020
The Istanbul University Hasdal Campus Hospital
The Istanbul University Hasdal Campus Hospital Structural Design 2021

Associated Services