Firma Metal Logistics Warehouse and Administrative Offices Building
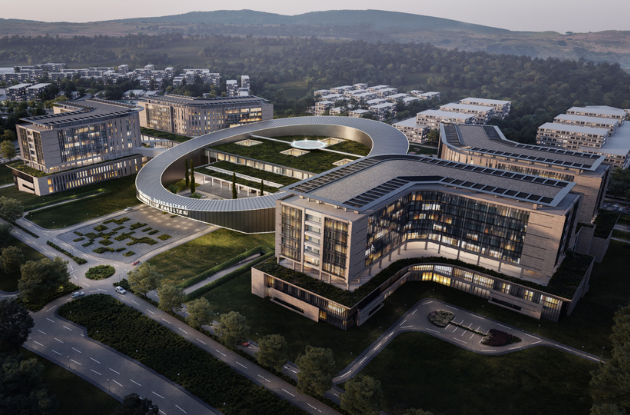
The project, for which SIGMA undertook the architecture and multidisciplinary design, comprises production, storage and administrative areas.


SIGMA carried out the architectural, structural, electrical and mechanical designs of the building, whose lower floor is a production area and upper floor a logistics warehouse. The elephant-foot-shaped administrative building, which sets the project apart from standard industrial buildings, was designed in steel and glass, with green gardens created on its floors.

LOCATION
Yalova
EMPLOYER
Firma Metal
YEAR
2019
SERVICES
Architecture, Structural Design, Electrical Engineering, Mechanical Engineering
SECTORS
Industrial Facilities



Associated Services
We Use Cookies
We use cookies that are necessary for the website to work and, only with your consent, analytics cookies (Google Analytics) to measure visits. Details: Cookie Policy.
Necessary cookies
Required for the website to work (language preference, form security, your cookie choice); cannot be switched off.
Always on