Gebze Güzeller OIZ Administrative Building
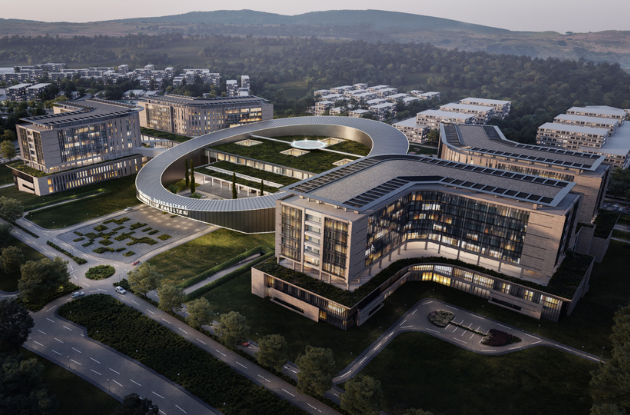
Gebze Güzeller OIZ Administrative Building, whose structural design SIGMA undertook, was built in 2016.


Gebze Güzeller OIZ Administrative Building is located on a 3,500 m² site. SIGMA undertook the structural design of the building, which has a total enclosed area of 4,500 m² on 6 floors. Designed to better serve industrialists investing in the region and to meet demand for training, exhibitions and seminars, the building's lower floors were allocated to spaces that do not require natural light (a seminar hall, exhibition area, parking and service areas), ensuring that all working offices are bright and spacious. A central gallery void creates a visual connection between all floors, emphasizing the principle of transparency.

LOCATION
Kocaeli
EMPLOYER
Gebze Güzeller OSB Administration
YEAR
2016
SERVICES
Structural Design
SECTORS
Commercial

The atrium in the midst of the building provides visual relationship between levels.



Associated Services
We Use Cookies
We use cookies that are necessary for the website to work and, only with your consent, analytics cookies (Google Analytics) to measure visits. Details: Cookie Policy.
Necessary cookies
Required for the website to work (language preference, form security, your cookie choice); cannot be switched off.
Always on