Istanbul Ticaret Logistics Warehouse and Administrative Offices
The Istanbul Ticaret Logistics Warehouse and Administrative Offices Project, whose structural design SIGMA undertook, was completed in 2014.
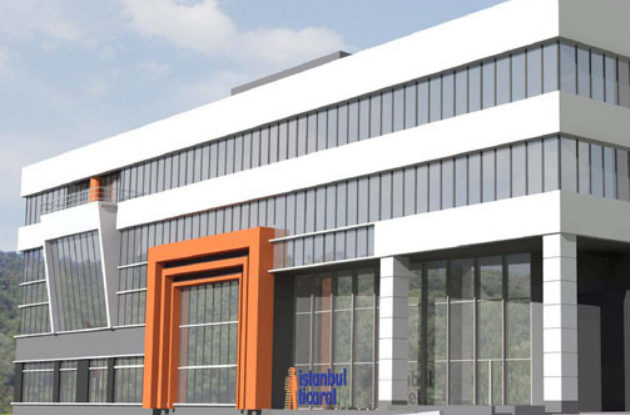
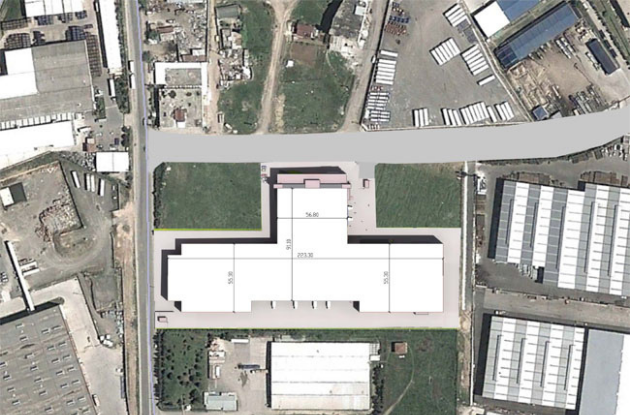
Structurally designed by SIGMA, Istanbul Ticaret's A+ logistics facility in Çayırova, Gebze, which complies with international standards, is located on a 25,000 m² site. The facility's 13,400 m² ground floor, approximately 14 m high, has a total of 13 doors: 12 loading docks + 1 forklift door. Basement level 1, covering 14,600 m² with a height of approximately 10 m, is served by a total of 9 doors: 8 loading docks + 1 forklift door. On both floors, the office and handling areas are on the mezzanine. Including technical (mechanical) areas, the facility has a total enclosed area of 33,000 m².

LOCATION
Kocaeli
EMPLOYER
Istanbul Ticaret
YEAR
2014
SERVICES
Structural Design
SECTORS
Logistics
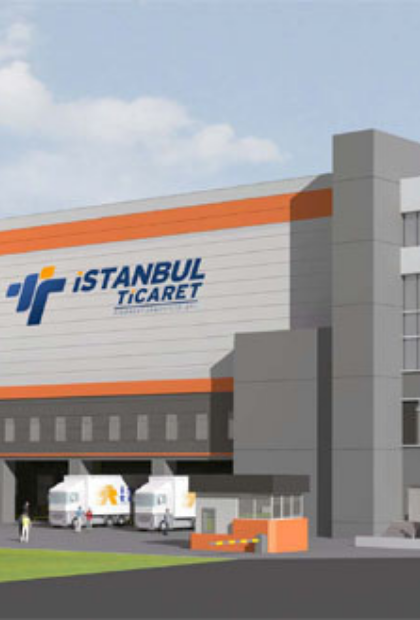
It was situated on a 25.000 sqm construction area in Çayırova, Kocaeli. The ground floor is 13.400 sqm, and in height 14 meters receives service from 12 loading & unloading bay doors and one forklift door. The 1st basement floor is 14.600 sqm and, in height 10 meters, receives service from 8 loading &unloading bay doors and one forklift door. The offices and material handling area are on the mezzanine at both levels.




Associated Services
We Use Cookies
We use cookies that are necessary for the website to work and, only with your consent, analytics cookies (Google Analytics) to measure visits. Details: Cookie Policy.
Necessary cookies
Required for the website to work (language preference, form security, your cookie choice); cannot be switched off.
Always on