KOTON Headquarters
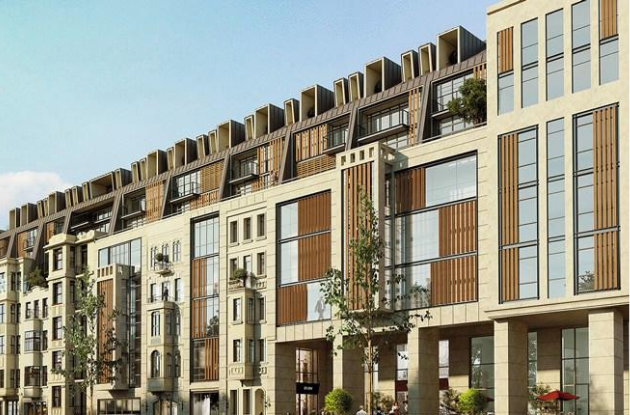
SIGMA managed the renovation and adaptive reuse of an existing old building that was intended to serve as the KOTON Headquarters, a plan that was later abandoned.
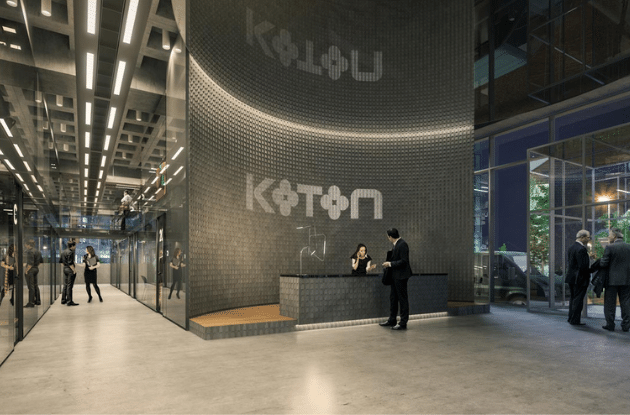
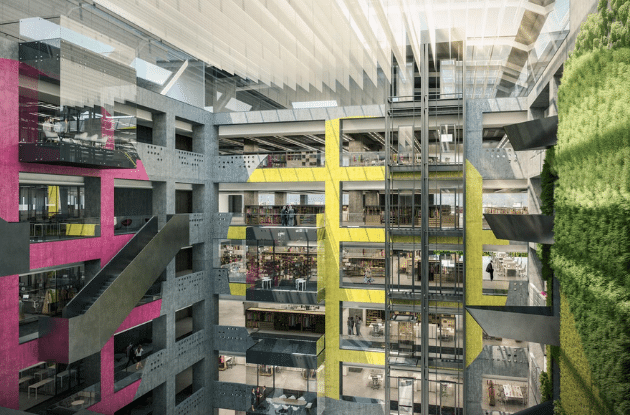
Intermediate floors were created by adding 2 steel structures to the building, resulting in a ground + 10-storey building. The building's existing area is 31,000 m². Meeting rooms, viewing balconies, panoramic and standard elevators, and atrium stairs were fabricated in steel. Together with the mechanical infrastructure works, the building was brought to shell-and-core condition, ready for fit-out. With these additions, the usable area reached 35,000 m². An 800 m² parking area was created beside the building.

LOCATION
Istanbul
EMPLOYER
Koton Apparel Industry
YEAR
2016
SERVICES
Project Management
SECTORS
Commercial
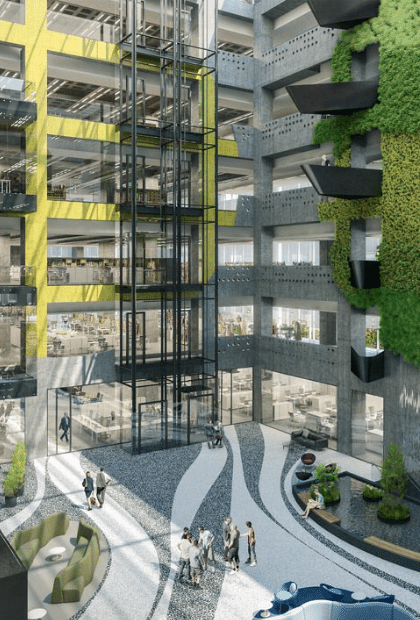

Steel structures were used to create meeting rooms. Atrium staircase and balconies built and elevators, elevators with panoramic view installed. The building was constructed as shell&core with provisions for electromechanical services. 800 sqm car park area created next to the headquarters. However, the project was canceled by the client without completion.


Associated Services
We Use Cookies
We use cookies that are necessary for the website to work and, only with your consent, analytics cookies (Google Analytics) to measure visits. Details: Cookie Policy.
Necessary cookies
Required for the website to work (language preference, form security, your cookie choice); cannot be switched off.
Always on