Tashkent Index
Starting with the architectural concept design, SIGMA completed the architectural, structural, mechanical and electrical, and infrastructure construction documents and the expertise documentation.


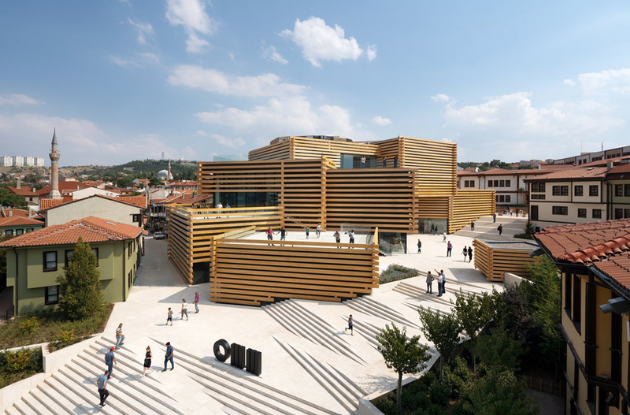
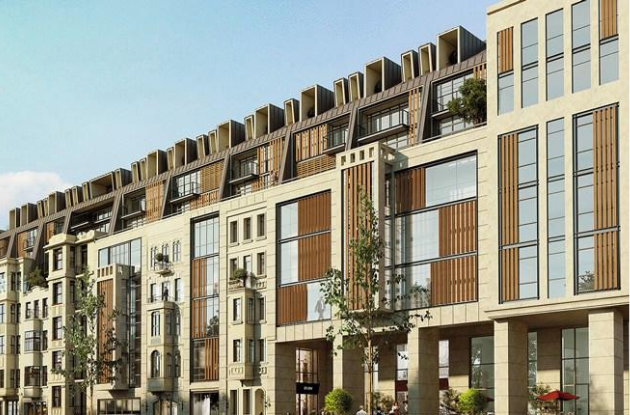
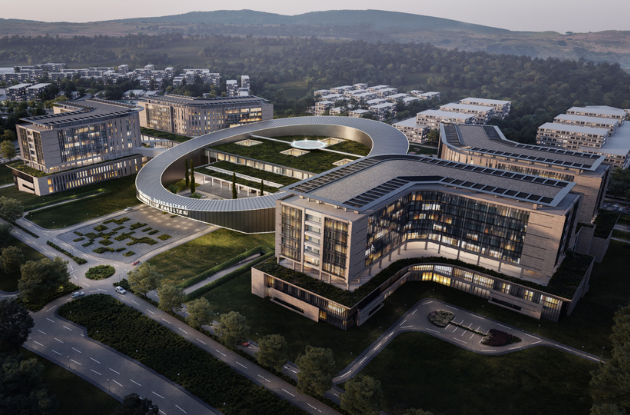
The Tashkent Index project is a unique mixed-use complex comprising a commercial building, an administration building, a logistics center, a car service and car wash, an exhibition building, a hotel, a mosque and factory buildings. It is located in the Sergeli district of Tashkent. The architectural layout provides access to the shops from the outside. Designed as a horizontal scheme spread across a large area, the project has a total construction area of 700,000 m². The pedestrian walkways were designed as sheltered arcades to ease pedestrian circulation. Construction documents have been completed for the project, which consists of three phases in total.

LOCATION
Tashkent, Uzbekistan
EMPLOYER
Mimar Group
YEAR
2020
SERVICES
Architecture, Structural Design, Municipal Infrastructure and Highway Engineering, Electrical Engineering, Mechanical Engineering
SECTORS
Commercial



We Use Cookies
We use cookies that are necessary for the website to work and, only with your consent, analytics cookies (Google Analytics) to measure visits. Details: Cookie Policy.
Necessary cookies
Required for the website to work (language preference, form security, your cookie choice); cannot be switched off.
Always on